.png?1697035044)
BEDS3
BATHS4
MLS#9068749
STATUSActive
PROPERTY TYPEResidential - Single Family
SUBDIVISIONElevate at Wolf Ranch
Property Description
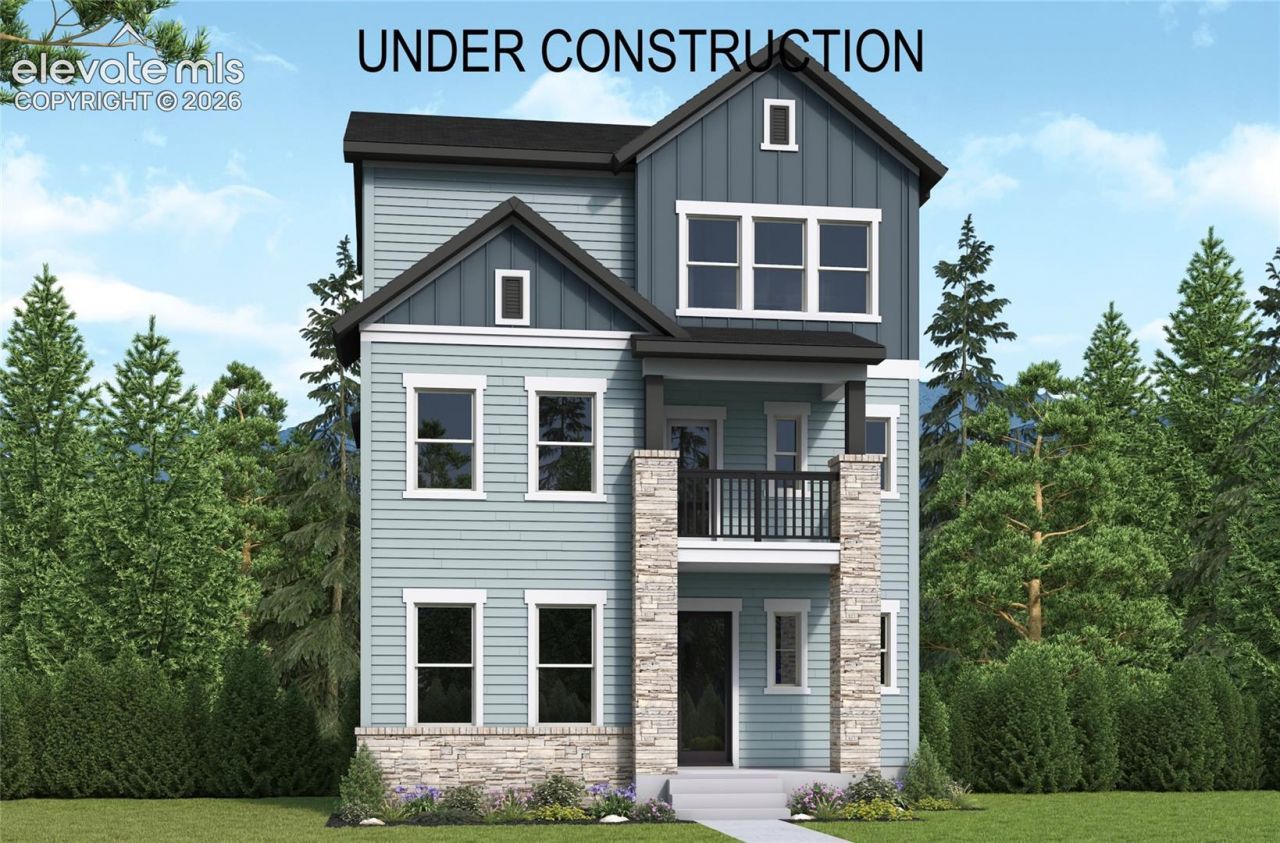
At the heart of the home, the designer kitchen features a large center island that overlooks the main gathering areas and covered side patio and low maintenance fenced in yard - perfect for entertaining, casual dining, or enjoying quiet evenings at home. A cozy fireplace anchors the family room, while a private main-level study offers the flexibility ideal for remote work, hobbies, or additional living space.Upstairs, the luxurious Owner's Retreat provides a peaceful escape with a spa-inspired en suite bath and generous walk-in closet. Two secondary bedrooms and an oversized loft create comfortable separation and versatile living options for family members or overnight guests.The third-floor retreat adds even more flexibility, offering the perfect space for a media room, game room, fitness studio, or private guest haven. Completing the experience is a stunning rooftop deck - an incredible outdoor oasis designed for relaxing evenings, entertaining friends, and taking in the beautiful Colorado surroundings.
Property Features
Property Type: Residential - Single Family
Cooling: Ceiling Fan(s), Central Air
Fenced: Yes
Fireplaces: Gas, Main Level
Heating: Forced Air, Natural Gas
Lot Size: 0.08 Acres
Roof Type: Composite Shingle
Stories: 3.0
Year Built: 2026
Feature Descriptions
Appliances: Cook Top, Dishwasher, Disposal, Gas in Kitchen, Microwave Oven, Oven
Basement/Foundation: Crawl Space
Builder Model: Stewert
Builder Name: David Weekley Homes
CommunityFeatures: Dog Park, Lake/Pond, Parks or Open Space, Playground Area, Pool
Days on Site: 30
Existing Utilities: Electricity Available, Natural Gas Available
Exterior: Fiber Cement, Stone
Fence: Rear
Floor Plan: 3 Story
Garage Amenities: Garage Door Opener
Garage Type: Attached
LotDescription: See Prop Desc Remarks
Sewer: Sewer
Water: Municipal
Listed By / Shown By
Listed By
Agency Name: House Hunters, LLC
Agency Phone: 719-752-2175
Shown By
Agent Name: Amy Kunce-Martinez
Agent Phone: Cell: (719) 661-1199
Agency Title: The Cutting Edge, Realtors

Estimate Your Payment
Estimated Payment
$ 3,540.17 per month $3,342.26 Principal & Interest $0.00 Property Tax (data not provided by mls) $197.90 Homeowner's InsuranceChange Payment Information
The real estate listing information and related content displayed on this site is provided exclusively for consumers’ personal, non-commercial use and may not be used for any purpose other than to identify prospective properties consumers may be interested in purchasing. This information and related content is deemed reliable but is not guaranteed accurate by the Pikes Peak REALTOR® Services Corp d/b/a elevateMLS.
Privacy Policy / DMCA Notice / ADA Accessibility


This site is hosted, designed and copyright
© 1994 - 2026 by
Delta Media Group, Inc. -- Patent Pending --
6717 Knapp Drive | MLS# 9068749
This single family home located at 6717 Knapp Drive, Colorado Springs, CO 80924 is currently listed for sale with an asking price of $678,529. This property was built in 2026 and has 3 bedrooms. Knapp Drive is located in the Elevate at Wolf Ranch subdivision. Search Elevate At Wolf Ranch real estate on amy.thecuttingedgerealtors.com today.